





DETAILS THAT ENSURE THE SUCCESS OF A GEOGRIDS REINFORCED SOIL SOLUTION
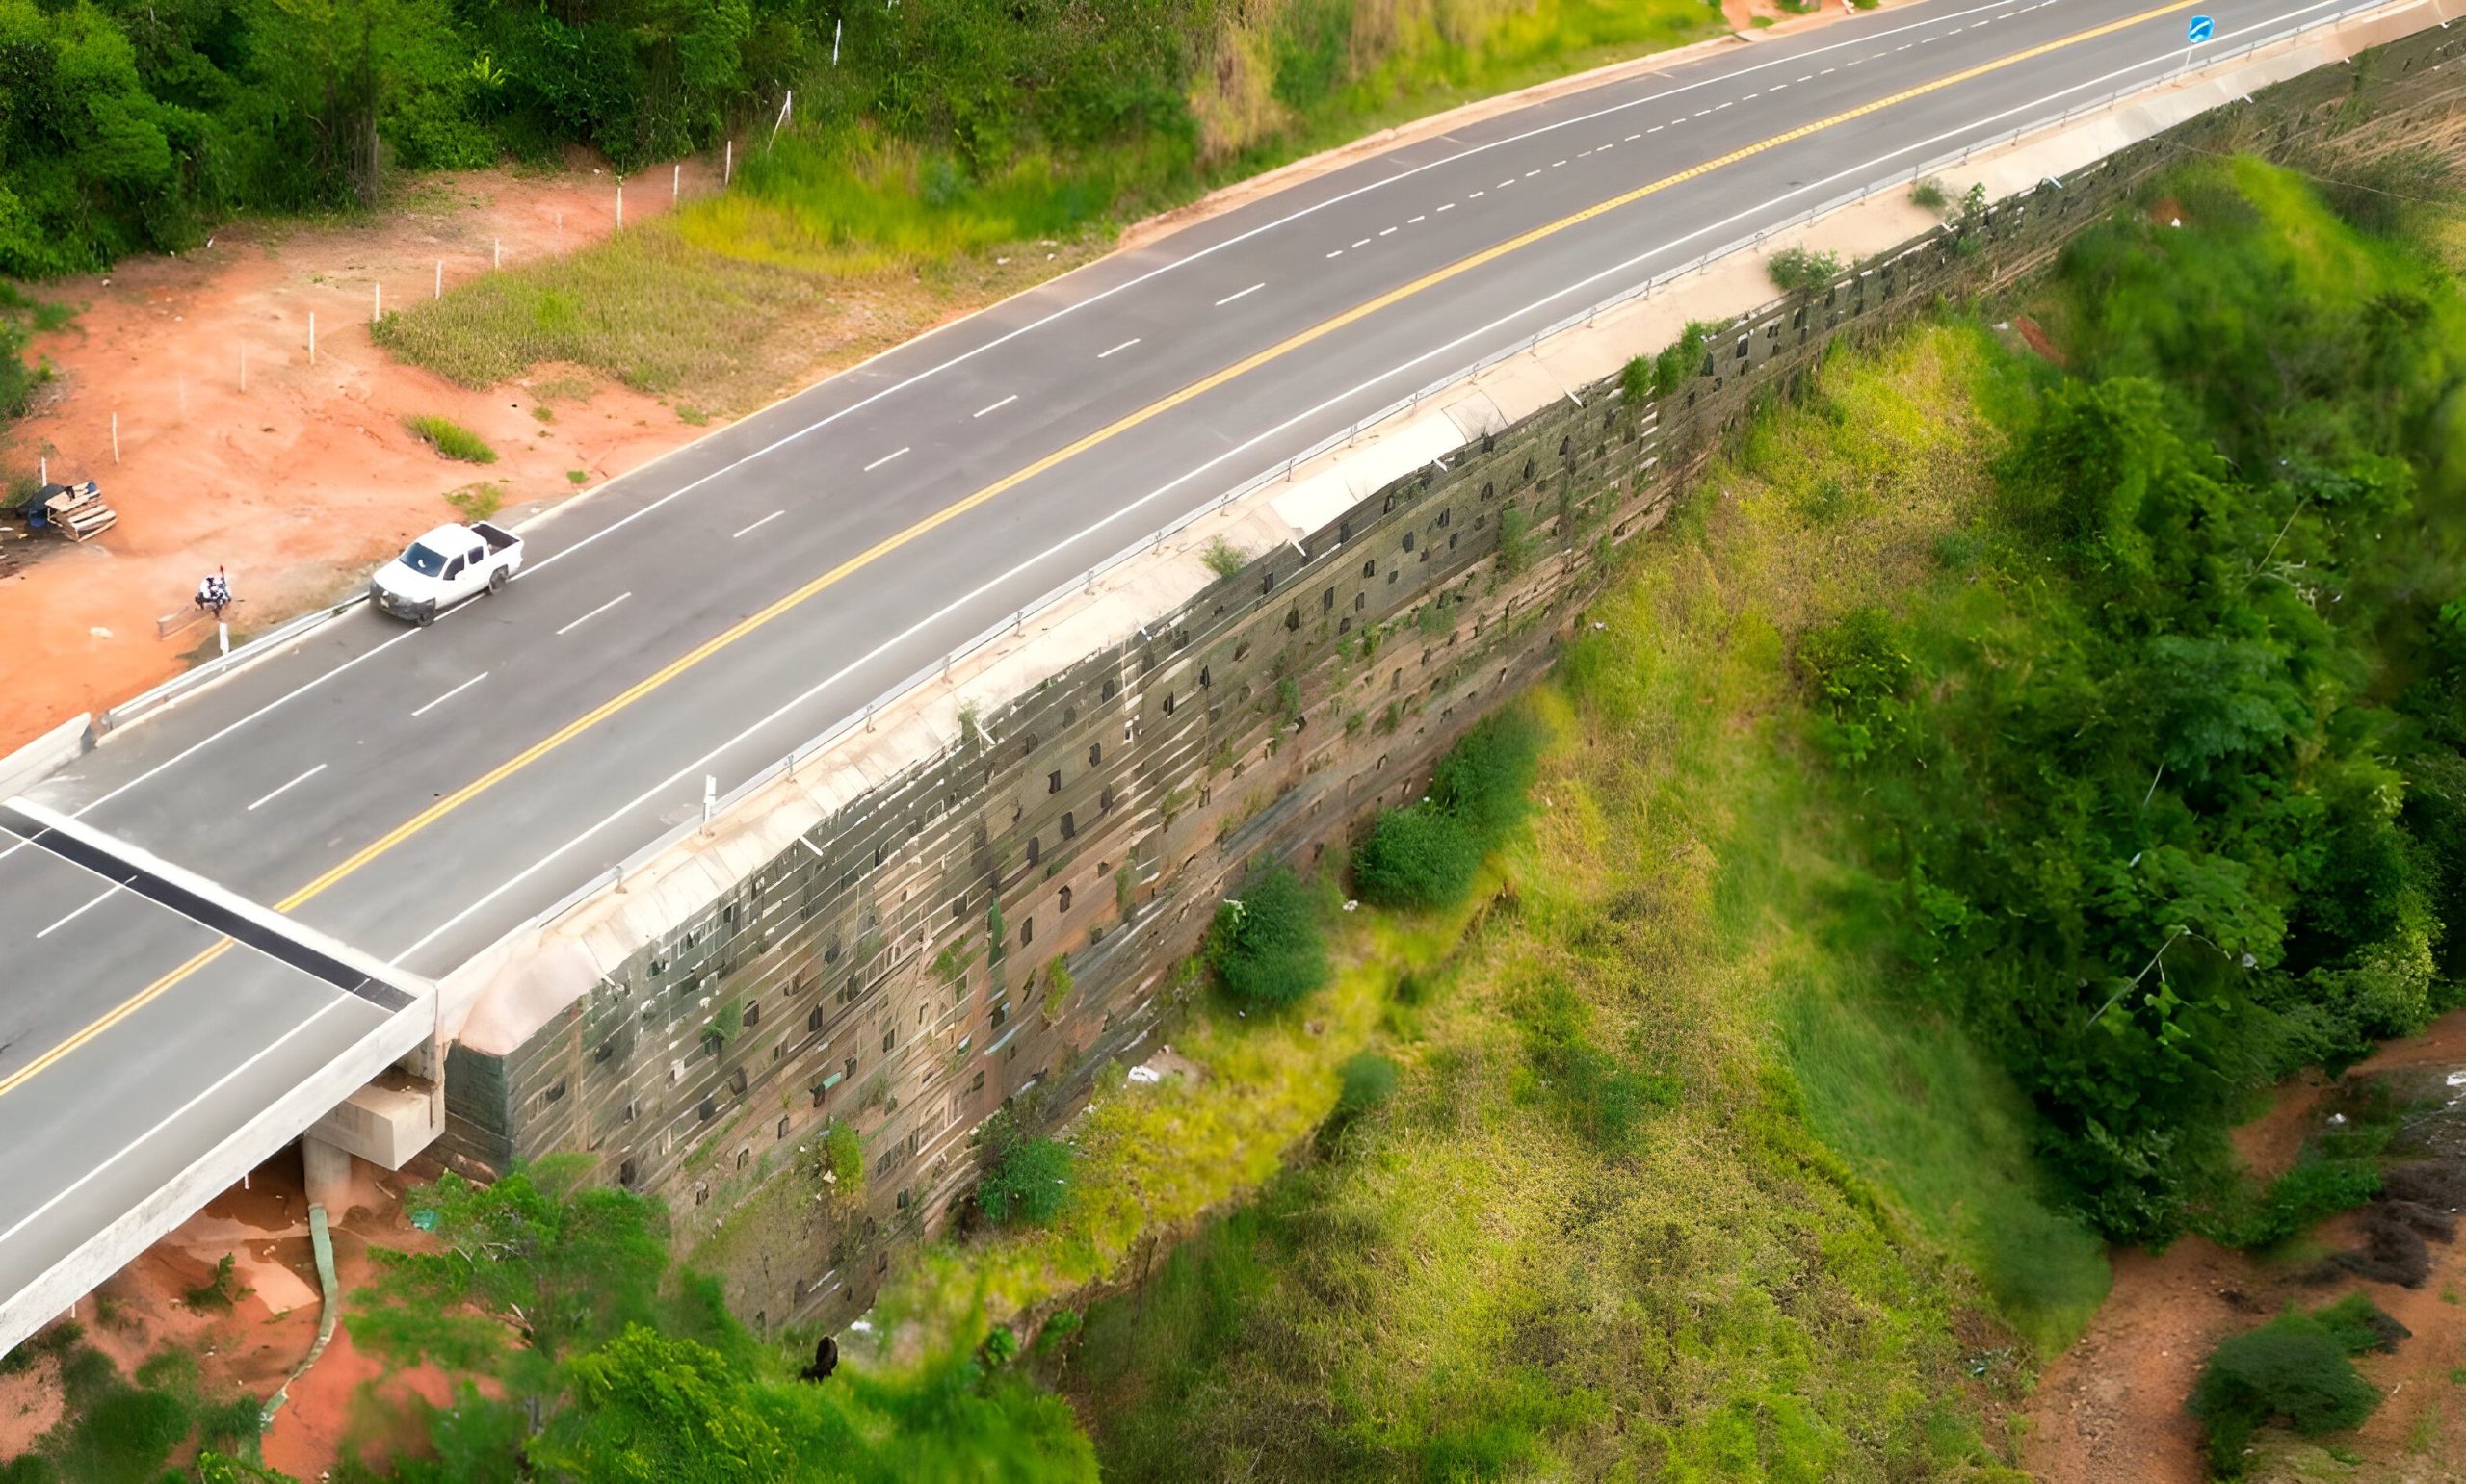
Optimal performance of walls in reinforced soil with geosynthetics It depends on good prDesign and installation practices. TO continued Recommendations are presented on key aspects for its proper implementation:
1. Soil Survey and Analysis:
- Before beginning the construction of walls on soil reinforced with geogrids, a soil study must be conducted to adequately determine the site’s geotechnical model and any factors that may affect its stability.bility.
- Engineering analyses must include assessments of internal, external, and overall stability in order to properly ensure the effectiveness of the solution.
- Factors such as the excavation work required to proceed with construction, the presence of extreme seasonal conditions that lead to increased soil moisture content, reservoir discharge conditions for structures near bodies of water, and seismic effects must be taken into account.
2. Selection of Geogrids:
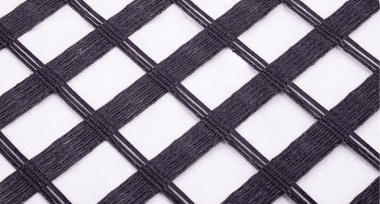
- The appropriate geogrids are selected based on the project's requirements. Uniaxial geogrids FORTGRID UX They are made of high-tenacity polyester with ultimate tensile strengths of up to 700 kN/m.
- The choice of geogrids leads to specific conditions in determining the available strength, since this depends on the type of polymer. In the case of polyester, in particular, it is notable for being less affected by long-term sustained loads or low creep, resulting in higher available strength values compared to high-density polyethylene geogrids, which ensures the reinforcement function remains effective over time and controls deformations in the reinforced structure.
- uniaxial geogrids Fortgrid UX They are designed to interact with soil and stone aggregates, providing high tensile strength and a high modulus of elasticity to the structures that form geogrid-reinforced soil walls.
3. Design and Planning:
- A detailed design of the wall must be prepared, taking into account its height, slope, and expected load.
- When planning the construction of walls on geogrid-reinforced soil, a redundant sub-drainage system must be considered that is capable of collecting and draining water coming from the back of the wall, as well as incorporating elements that can collect water infiltrating the fill soil.
- A redundant sub-drainage system should be considered that is capable of collecting and draining water flowing down the back of the wall, as well as incorporating components that can collect water seeping into the fill soil.
4. Site Preparation:
- The site where the reinforced earth walls will be constructed is cleared and leveled, verifying the elevations and slopes indicated in the project plans, as well as ensuring proper drainage of surface runoff from the slope and water collected by the sub-drainage system.
5. Installation of Geogrids:
- Geogrids are spread horizontally along the excavated soil.
- Geogrid strips must be arranged so that their main direction (longitudinal direction of the roll) is transverse to the face of the wall. The presence of joints transverse to the reinforcement direction is not permitted.
6. Construction of the Wall:
- The wall is constructed using materials that ensure the shear strength specified in the structural analysis reports. The construction material must be of the highest possible quality, taking into account key factors such as hardness, durability, cleanliness, and strength.
- Compliance with the specified spacing, length, and strength requirements for each layer of geogrid must be ensured in accordance with the structure’s specifications and drawings.
7. Compaction and Backfilling:
- The stone material or fill soil must be placed over the geosynthetic in layers no more than 25 cm thick, or as determined by the project engineer.
- The subgrade material must be compacted until it achieves a unit weight of at least 95% of the maximum value obtained in the Modified Proctor compaction test.
8. Drainage
- During construction, the subgrade must be protected from excessive moisture caused by rain, both in the soil available for forming the layers and in the soil that has already been compacted. The use of waterproof plastic sheeting is recommended during the winter months.
- The formed layers should slope slightly inward toward the structure, so that surface runoff does not flow over the face of the wall and cause erosion.
- It is recommended that the surface of the top layer of subgrade soil also be waterproofed to prevent water from seeping in through the top of the wall.
9. Quality Control and Monitoring:
- The proper installation of the geogrids and the quality of the work are verified, including the vertical and horizontal alignment of the geogrids and the backfill, as well as the slope of the wall on the facade.
- A documented record of the compaction of each subgrade layer must be maintained.
- It is recommended that a monitoring program be established to assess the wall’s performance over time, using geotechnical instrumentation if necessary.
- The operation of the subsurface drainage system and the structures designed to collect and manage surface runoff in the area adjacent to the wall must be verified.
In short, the careful design and construction of reinforced soil walls are essential to ensuring the stability, functionality, and longevity of geotechnical structures.