




Main façade cladding systems for MSR
In the field of geotechnical engineering and road infrastructure, reinforced soil wall facing systems have revolutionized the way we address soil containment and stabilization challenges. These structures, which combine layers of soil with reinforcement materials such as geogrids FORT GRID UXgeotextiles FORTEX BX or rigid inclusions, offer an efficient, economical and sustainable solution for projects ranging from roads and bridges to urban and landscape developments. Their ability to adapt to different ground conditions, withstand significant loads and provide long-term stability has made them a preferred option compared to traditional retaining walls.
The functionality of a reinforced soil wall is not limited only to its structural performance. The façade, as a visible and exposed element, plays a crucial role in the aesthetic integration, protection against external agents and durability of the structure. This is where the versatility of geosynthetics (geogrids) comes into play. FORT GRID UX, geotextiles FORTEX BX) since they are compatible with different types of façade cladding, allowing these walls to be adapted to the specific needs of each project, whether in terms of design, climate or technical requirements.
From prefabricated concrete blocks to plant-based cladding or rockfill panels, the finishing options for reinforced soil walls are as diverse as the projects in which they are implemented. This flexibility not only improves visual appearance, but also contributes to functionality, allowing customized solutions that combine strength, durability and aesthetics. For this reason, it is important to know the main facade cladding systems, their characteristics, advantages, disadvantages and applications, in order to choose the best option for your project.
PRECAST CONCRETE BLOCKS
Precast concrete blocks are one of the most common and effective solutions for facade cladding in reinforced soil walls. These modular units are designed to fit together precisely, creating a uniform and resistant surface that not only meets structural requirements, but also offers an attractive aesthetic finish. One of the great advantages of these blocks is their versatility in terms of design: they can be manufactured in a variety of textures, colors and shapes, allowing them to adapt to different architectural styles, from modern projects to more traditional or rustic designs.
During the construction process, the installation of precast concrete blocks is relatively fast and efficient. The geogrid-reinforced soil layers are installed. FORT GRID UXThe geotextile is left over to connect with the prefabricated blocks, which guarantees a perfect integration between the structure and the lining. In some cases, geotextiles can be used for separation. FORTEX BX, behind the facades in order to avoid migration of fines. It is essential that the blocks are carefully aligned to ensure the stability of the façade cladding system and to avoid future problems such as unevenness or cracking. To facilitate placement, light machinery, such as small cranes or handling equipment, is generally used, which speeds up the process, but also implies an additional cost in terms of logistics and skilled labor.
ADVANTAGES
- Durability: These blocks are designed to withstand adverse weather conditions, such as heavy rains, temperature changes and even exposure to chemicals, making them ideal for projects in challenging environments.
- Aesthetic versatility: They offer multiple design options that can be adapted to the specific needs of each project, generating specific geometric shapes, with colors and textures in the blocks.
- Low maintenance: These blocks require low maintenance, which reduces long-term costs and makes them a practical and economical option.
DISADVANTAGES
- Initial cost: One of the main drawbacks of precast concrete blocks is their initial cost, which can be higher compared to other cladding systems. This is due not only to the price of the materials, but also to the costs associated with their transportation and installation, which require specialized machinery.
- Weight: The weight of the blocks can be a limiting factor, especially in projects where access is difficult or where suitable handling equipment is not available.
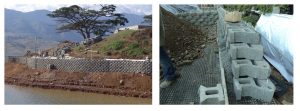
Photograph 1. Facades with concrete block cladding and connection with FORTGRID UX
FAÇADE WITH VEGETATION CLADDING
This type of facade cladding system is an innovative and sustainable solution for the cladding of reinforced soil walls. This system consists of modular panels that house material with organic content, promoting the growth of a living plant surface that not only improves the aesthetics of the wall, but also provides environmental and technical benefits. One of the most innovative systems for implementing this type of façade is the Wrap Aroundwhich, thanks to the use of geosynthetics, the closure of the layer is made with FORT GRID UXThe modular panel is fixed in place and provides additional protection.
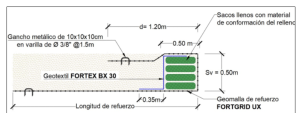
Figure 2. Wrap-around cladding on vegetated façade walls.
Green façade walls are composed of modular panels that can be made of different materials, such as geosynthetic containers (PROPYBAG, SOILFORM) can also be made of recycled plastic, or rapidly biodegrading materials. These panels contain organic material rich in nutrients, allowing plants to grow. The plant species used are usually selected according to climate and environmental conditions, ranging from mosses and ferns to flowering plants and shrubs.
ADVANTAGES
- Sustainability: Green façade cladding systems are an environmentally friendly solution that promotes biodiversity and contributes to the reduction of the carbon footprint..
- Unique aesthetics: They provide a natural and relaxing look that enhances the visual environment of any project. Their ability to blend in with their surroundings makes them ideal for urban areas where vegetation is scarce.
- Environmental benefits: They contribute to the improvement of air quality by absorbing carbon dioxide and releasing oxygen. They also help reduce the heat island effect in cities by regulating the temperature of the environment.
DISADVANTAGES
- Maintenance: Green walls require ongoing maintenance, including pruning, watering and care for vegetation growth. This can involve significant long-term costs. However, one solution to this problem is the implementation of erosion control blankets, for example: TERRATRAC TRMThe soil is immediately protected against erosion and the façade is revegetated.
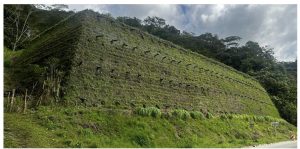
Photograph 3. Successful case of implementation of a green façade with geosynthetics.
FAÇADE WITH CONFINED ROCKFACES
These façade cladding systems are a solution that combines functionality and aesthetics in a unique way. These structures consist of metallic or geosynthetic meshes such as (Hidromallas GEOESTERA) that are filled with stones or rocks of different sizes. Their modular design and rustic appearance make them ideal for projects where a harmonious integration with the natural surroundings is sought, such as in landscaped areas, parks, riverbanks or environmental restoration projects. These structures offer significant technical advantages, such as the ability to adapt to uneven terrain and provide efficient natural drainage.
During the construction process, the rocks are placed by hand inside the geosynthetic or metallic meshes, which allows precise control over the density and final finish. This manual placement also facilitates adaptation to uneven terrain or steep slopes, as the gabions are highly flexible and can be adjusted to ground conditions without the need for costly modifications. Once installed, they allow natural drainage thanks to the spaces between the stones, which reduces hydrostatic pressure and prevents problems such as water accumulation or erosion. This feature makes them especially useful in areas prone to flooding or in projects near bodies of water.
The confined rockfill acts as a protective barrier for the reinforced soil wall, preventing surface erosion. It is important to note that they must be properly anchored to the reinforced soil wall structure to ensure its long-term stability. This can be achieved by means of anchoring glues that can be developed with the geosynthetic hydromesh or connectors that ensure integration between the facade and the main structure.
ADVANTAGES
- Drainage: its permeability, which not only allows efficient drainage, but also reduces pressure on the structure, increasing its stability and durability. In addition, gabions require low maintenance, as the stones do not degrade over time and can withstand small deformations.
- Flexibility: Being composed of stones, they blend in perfectly with the environment, creating a rustic and organic look that adapts to uneven terrain.
DISADVANTAGES
- Support capacity: This type of facades, being made with rocks, their unit weight is quite high, and when generating high constructions, it implies that the floor under the wall in reinforced soil must have a good bearing capacity, which resists and does not allow differential settlements.
However, gabions also have some disadvantages that must be considered. One of the main limitations is their structural capacity. Although they are excellent for low and medium-height retaining walls, they are not ideal for structures of great height or that require significant load bearing. This is because their strength is highly dependent on the weight and arrangement of the stones, which may not be sufficient for more demanding projects. In addition, the weight of the gabions can be a limiting factor, as they require a solid and well compacted base to support the weight of the stones and avoid differential settlement. This may involve additional costs in site preparation and construction of adequate foundations.
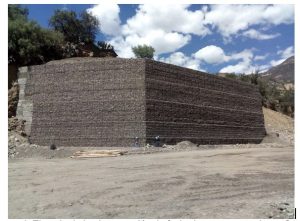
Photograph 4. Example of implementation of confined rockfill façades